ringwood
Project Type: Pre-sale preparation
Project
ID
6BON
Pre-sale kitchen, bathroom and flooring refresh in Ringwood


Key facts
- SuburbRingwood
- Property typeTownhouse
- ScopeKitchen, bathroom and laundry refresh, flooring, painting, cleaning and staging
- Timeframe4 weeks
- What we providedAssessment, recommendations, written scopes, specifications, plans, scheduling and on-site quality checks
- Site visits3
- Who paid the tradesThe owners saw every quote and paid the trades directly
- Handled by the ownersGarden and appliances
- Trades on site11: painter, tiler, carpet layer, hybrid floor installer, electrician, plumber, stonemason, carpenter, caulker, surface resurfacer and staging
The situation
The owners wanted their Ringwood investment property ready for sale but weren’t sure how much work was worth doing. The kitchen and bathroom looked dated, and that was dragging down the rest of the townhouse.
They were worried about overspending, making the wrong choices, trades not turning up and missing their selling timeframe. They needed someone to look at the property as a whole, decide what should be done before sale and turn that into a plan.
What we recommended
Our assessment was that the property could be improved substantially without fully renovating the kitchen and bathroom. We focused the work on the finishes that made it feel dated and left the rest alone, which gave the owners a clear line between what was worth updating before sale and what wasn’t.
Kitchen. We removed the dated floor and wall tiles, repaired and replastered the splashback area, resurfaced the existing kitchen, installed new benchtops and finished with a new tiled splashback.
Bathroom, toilet and laundry. We resurfaced and made targeted upgrades rather than full replacements, and added new floor tiling to the laundry.
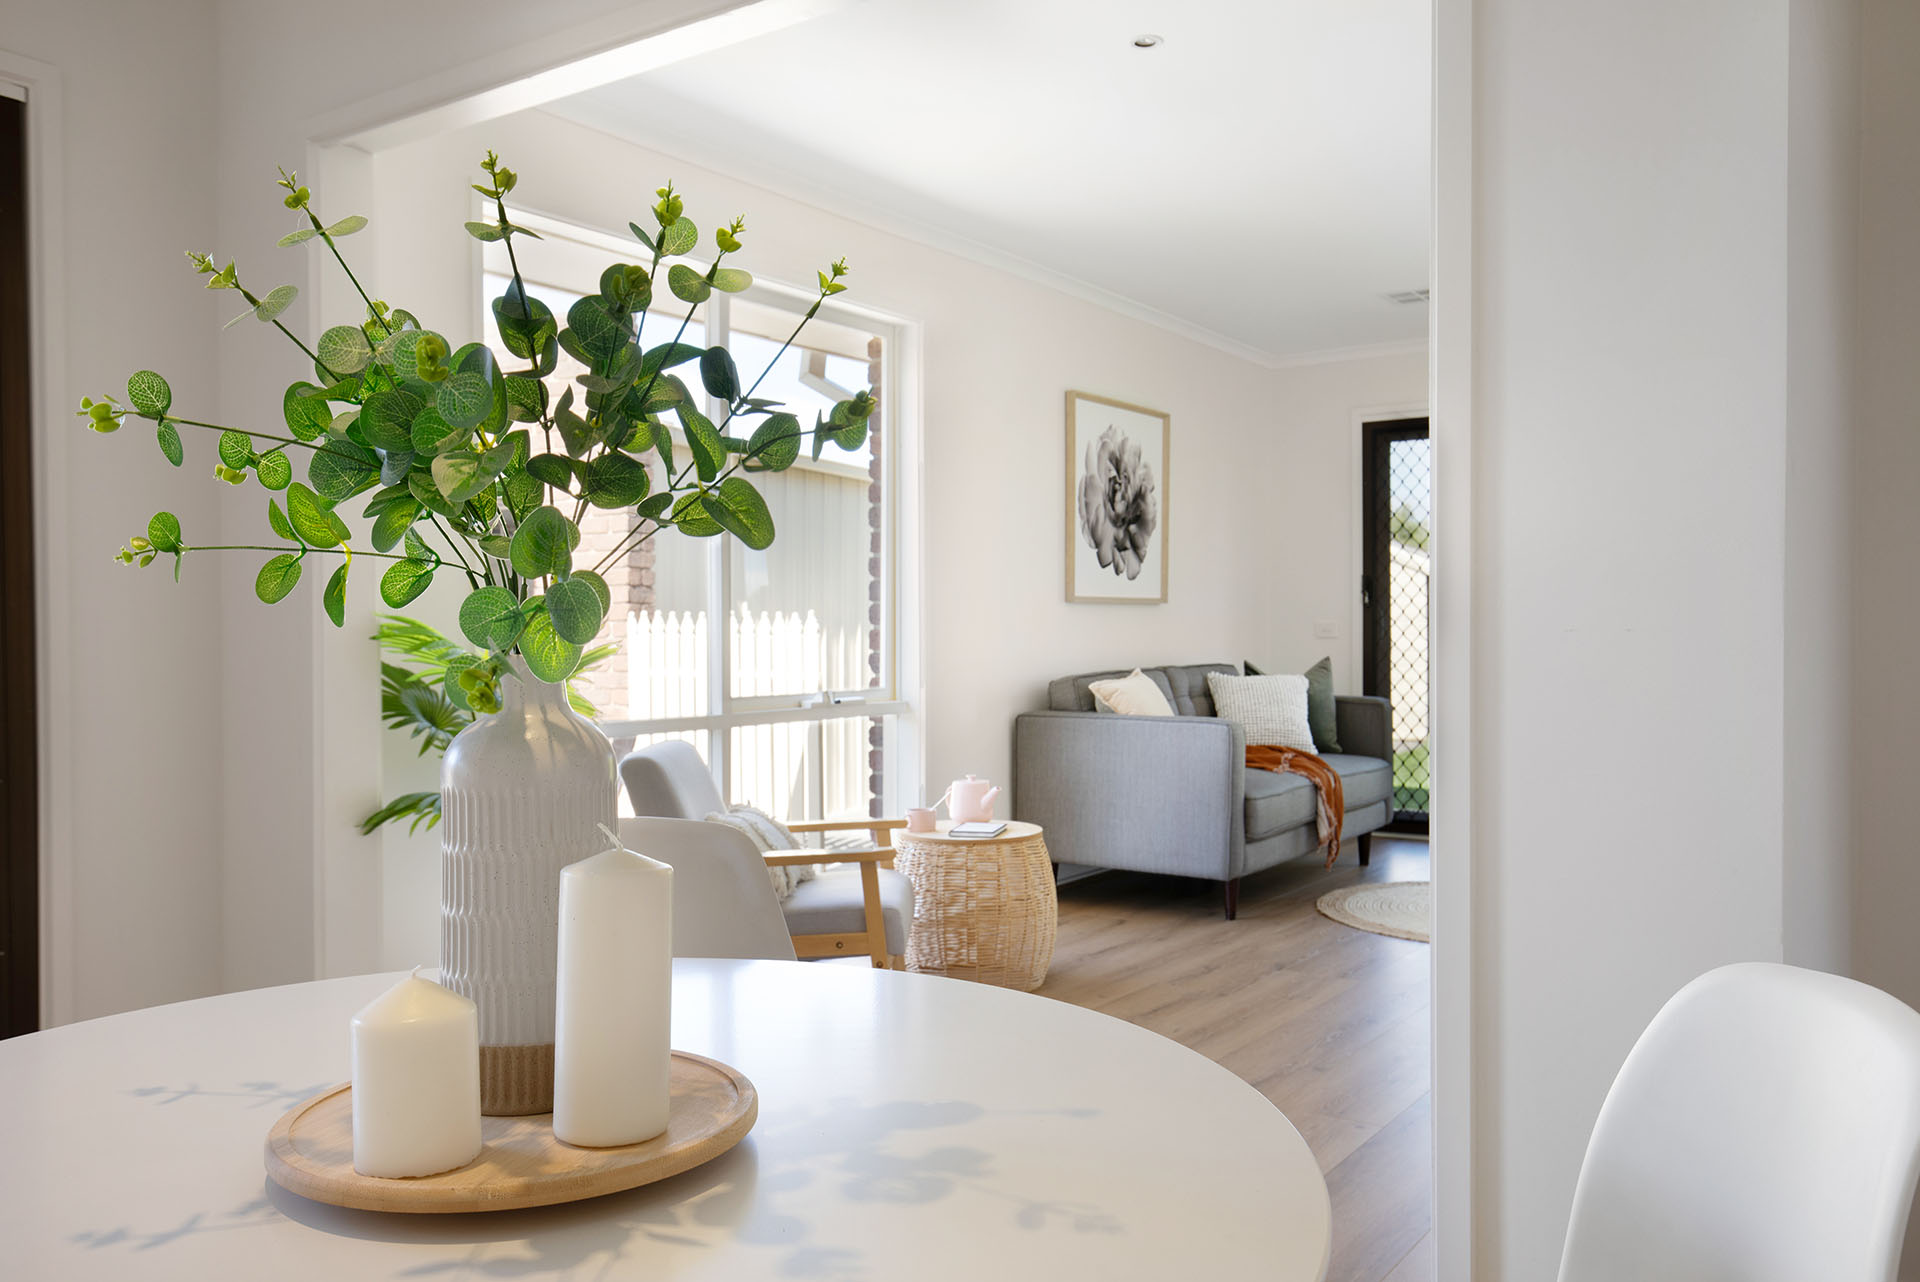
Throughout. The townhouse was painted, new carpet went into the existing carpeted areas, repairs and caulking were completed, and it was professionally cleaned and staged for photography.
How we ran the project
With eleven trades involved, the work had to happen in the right order. We gave the owners one process, instead of leaving them to scope, brief and organise each contractor.
- Assessment and recommendations. We walked through the property with the owners, talked through what they wanted and which areas were worth doing before sale, then set out their options so they could decide how far to go.
- Written scopes, specifications and plans. We wrote a scope of works for each trade, drew the plans (including the flooring plans) and documented the specification for each product and finish. The painter, tiler, plumber and electrician worked from those documents, not from the owners’ explanations.
- Selections. The owners chose to make some selections themselves, so we gave them the specification each product had to meet. We brought carpet and paint colour samples to them. The final choices were theirs, and they approved every scope.
- Scheduling. We booked the trades in the order required, and the owners could follow a live schedule to see who was coming and when.
- Site visits and quality checks. We made three site visits and checked the completed work each time. The owners chose to come along to see progress and ask questions. They didn’t need to supervise the trades or stay on site all day.
- Trade payments. The owners saw every trade quote and paid the trades directly once they were happy with the work.
What the owners didn’t have to manage
Without this process, the owners would have had to work out what each contractor needed, get quotes, explain the work repeatedly, decide the sequence, coordinate availability and check the finished work themselves.
Instead, every trade worked from our scopes, plans and schedule, and the owners stayed involved in the decisions that mattered to them.
The outcome
Within four weeks the townhouse was ready for the market. The kitchen, bathroom, toilet and laundry were refreshed rather than replaced, the property was painted, new carpet and targeted tiling were in, and it was cleaned and staged.
It reached the point it was designed to reach: ready for photography and listing.
Selling
your property?
Pre-sale preparation
Know what's worth doing, and what to leave alone
We assess your property, tell you what’s worth doing and what to leave, estimate the cost, and manage the work through to the date your home goes on the market. We bring in trusted trades and keep it all on track.