Key facts
- SuburbThe Basin
- Property typeHouse, five bedrooms, double storey
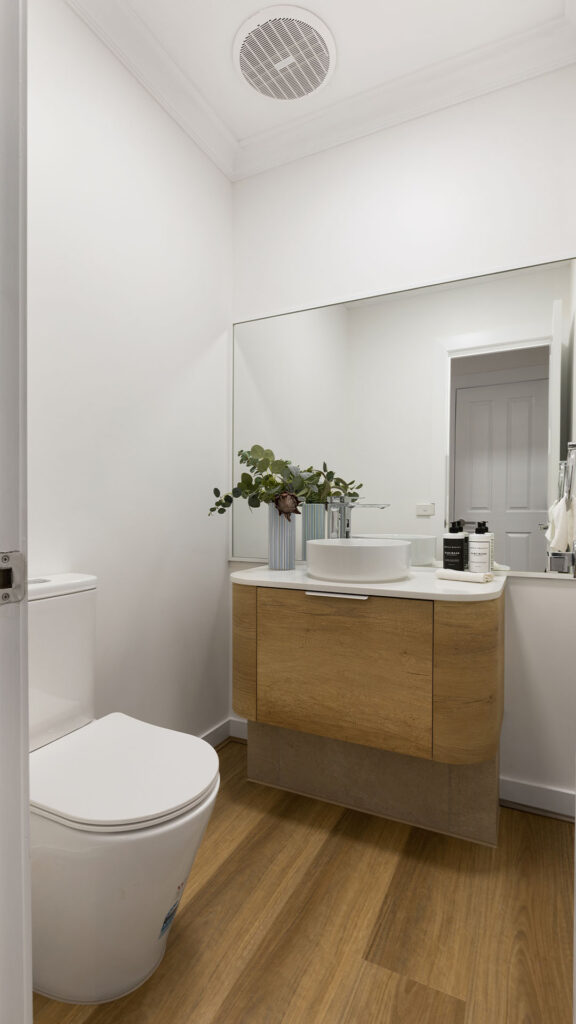
- ScopeKitchen refurbishment, full bathroom, guest bathroom, ensuite and laundry renovations, a study refresh with new carpet and paint, hybrid flooring, finishing work, electrical and plumbing
- Timeframe8 weeks, to ready for the market
- What we providedAssessment and recommendations, written scopes, floor and bathroom plans, a specification selection sheet, an online schedule and site visits
- Site visits10
- Handled by the ownersPainting, landscaping, some repairs, cleaning and staging
- Trades on site13: demolition team, carpenter, plasterer, waterproofer, tiler, painter, carpet installer, hybrid floor installer, cabinet maker, caulker, plumber, electrician and stonemason
The situation
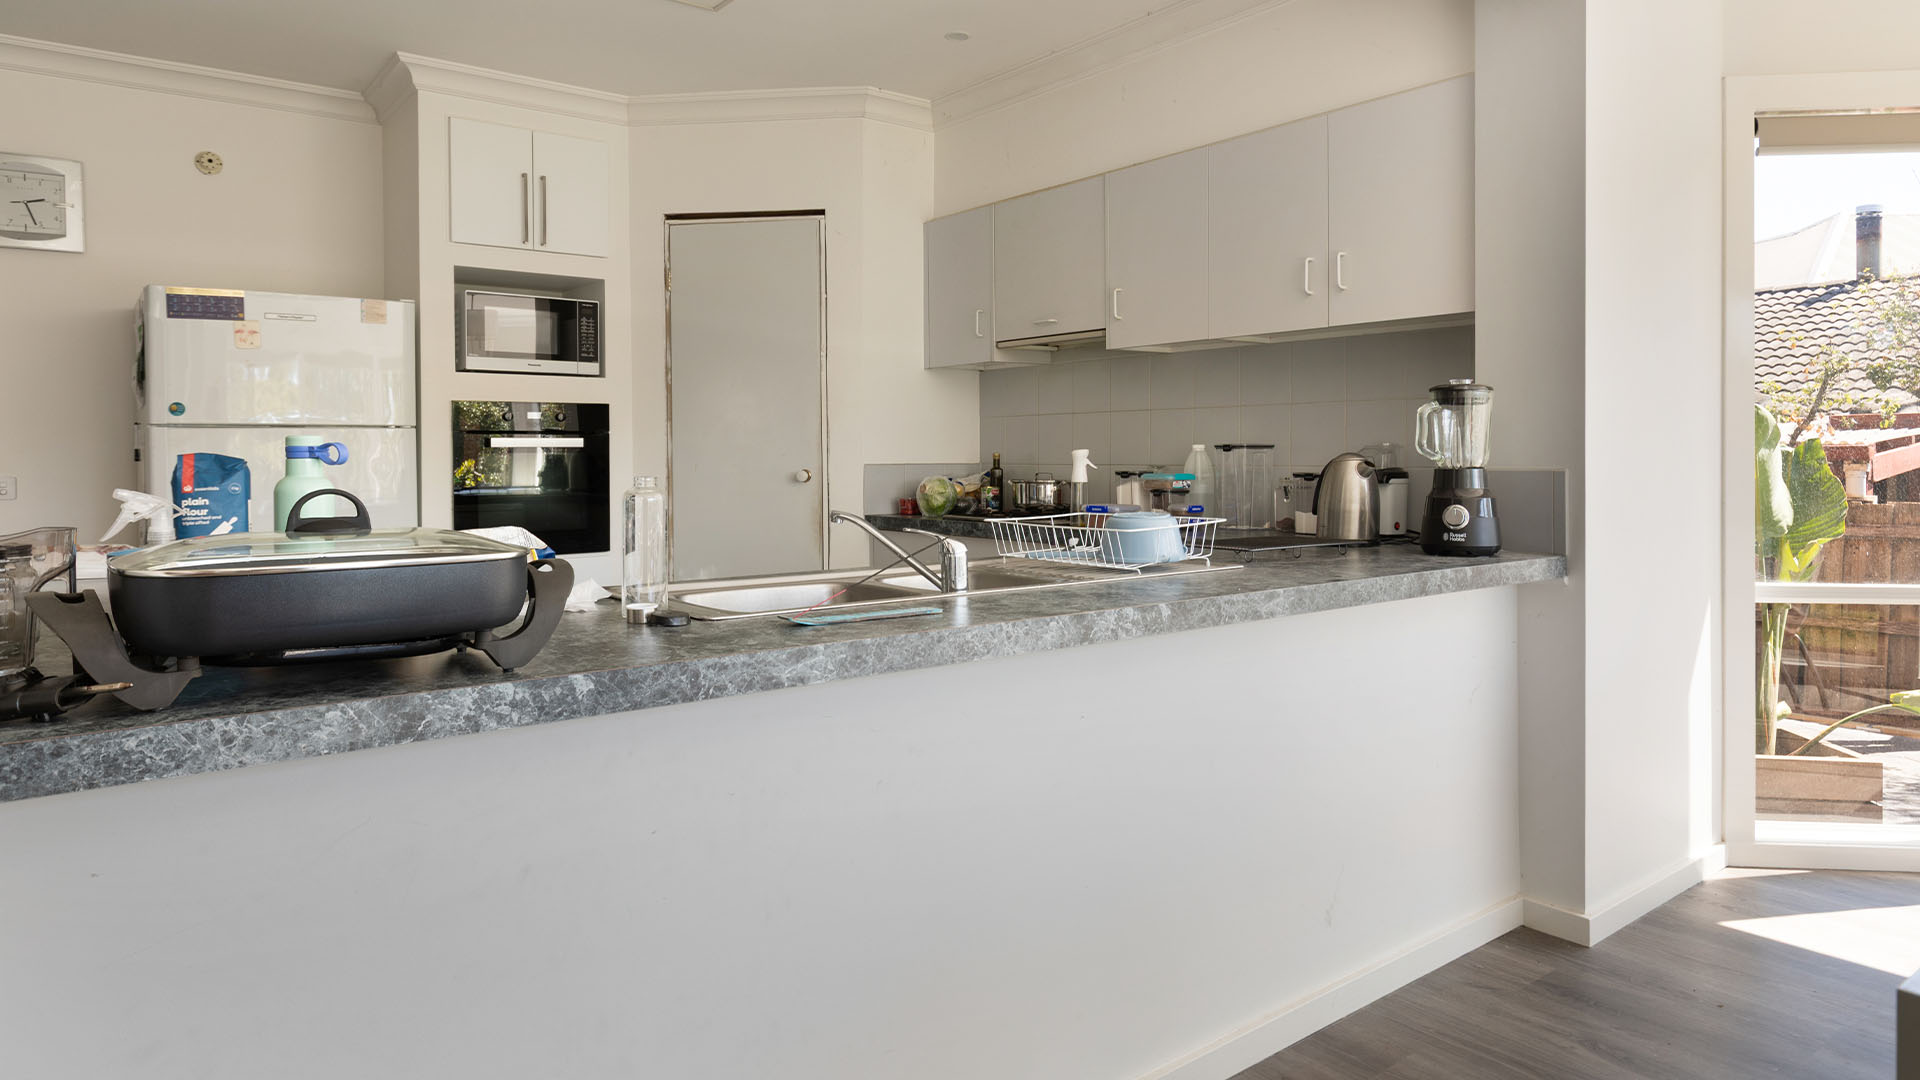
The owners were downsizing from a large house with plenty of potential. The kitchen, bathrooms, flooring and paint were dated. They had already done a fair bit of the work themselves and needed a final push to bring the home up.
What was holding it back was the amount of work left. In a house this size, it needed a team.
The owners wanted trades they could trust. They weren’t sure what to spend, what to change, or what order to do it in.
What we recommended
The house had plenty of potential. The dated look was what held it back. We recommended keeping it simple: refurbish what could be refurbished and replace only the areas that had to be.
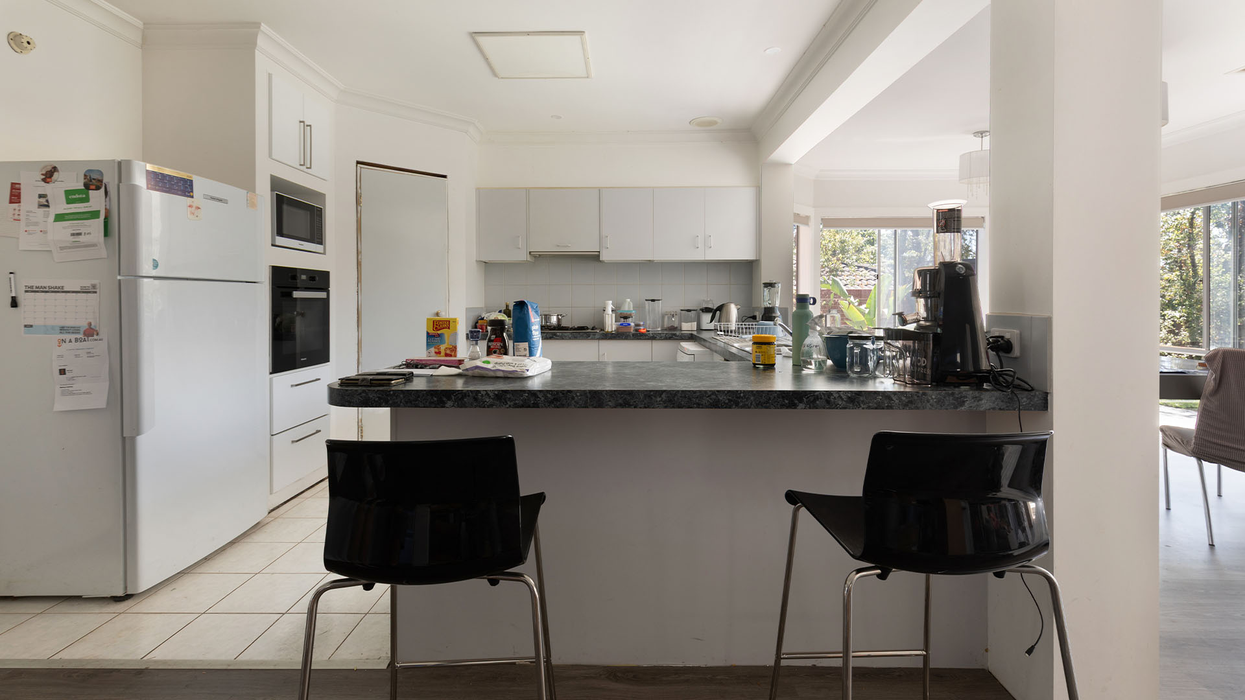
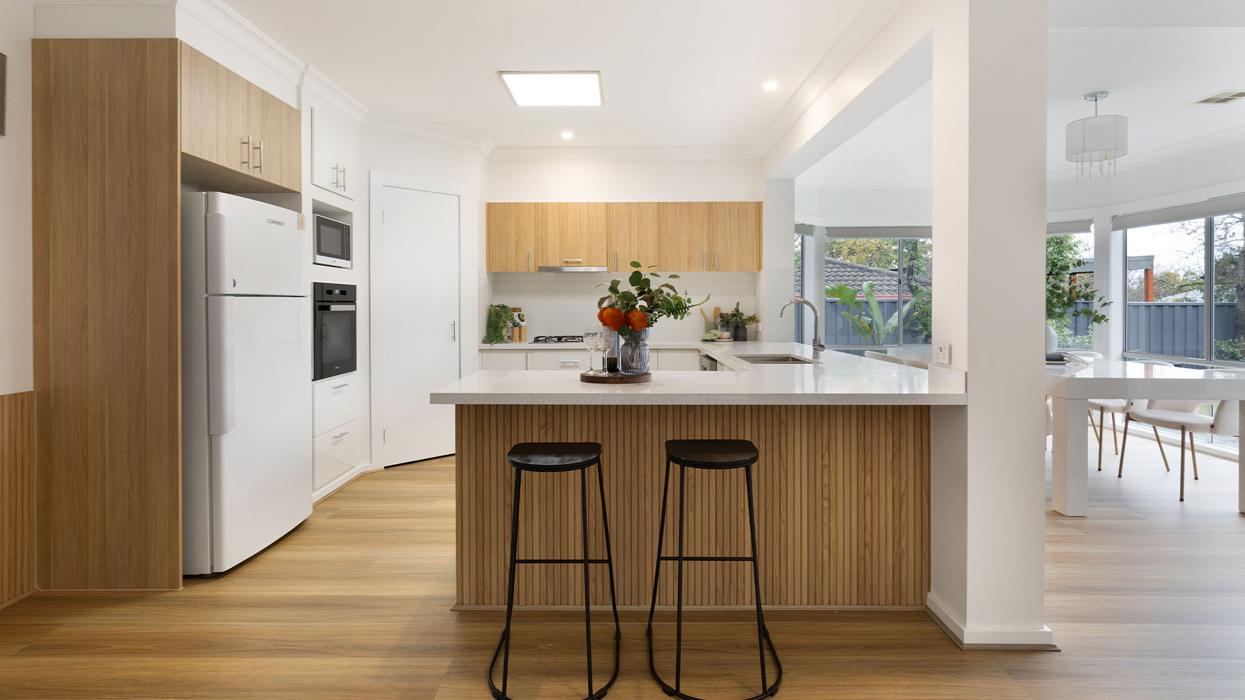
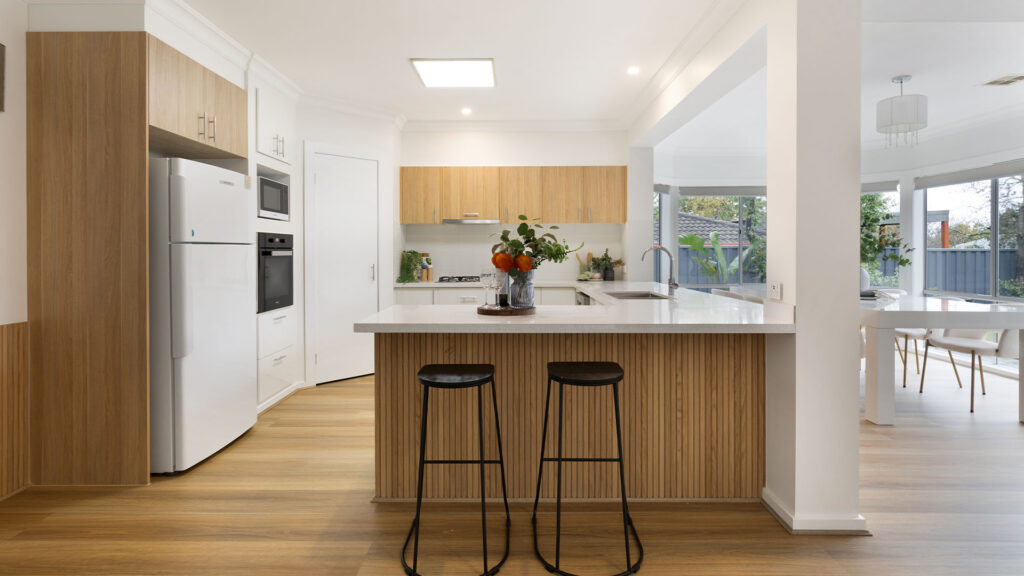
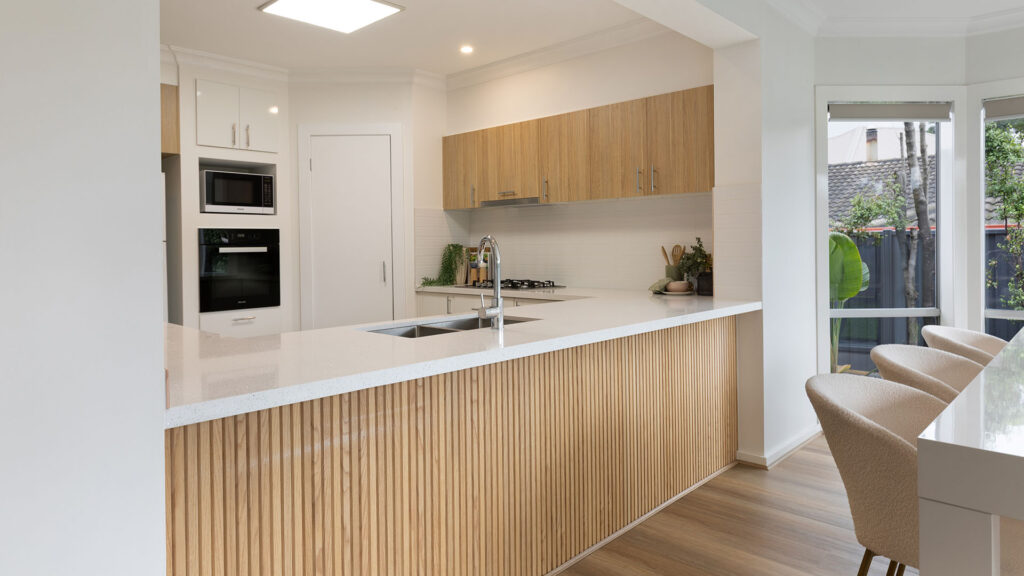
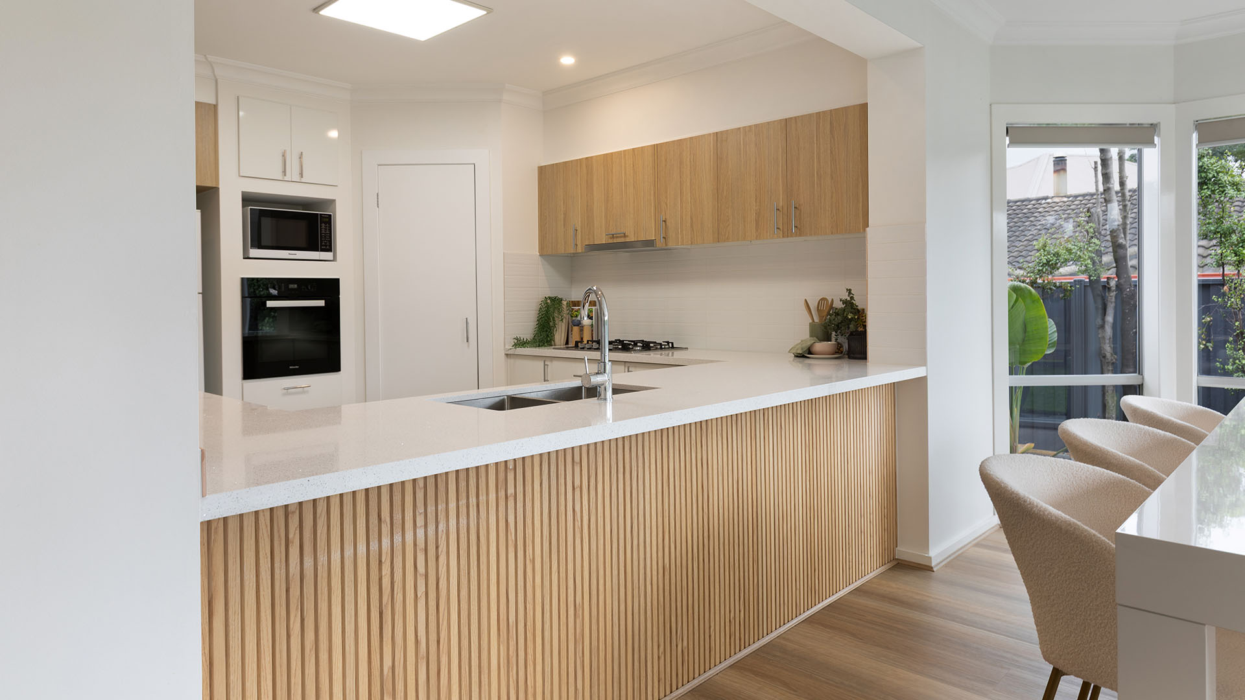
Kitchen. Refurbished rather than replaced. New doors, a stone benchtop, vertical slats, a new tiled splashback, and a new sink and cooktop.
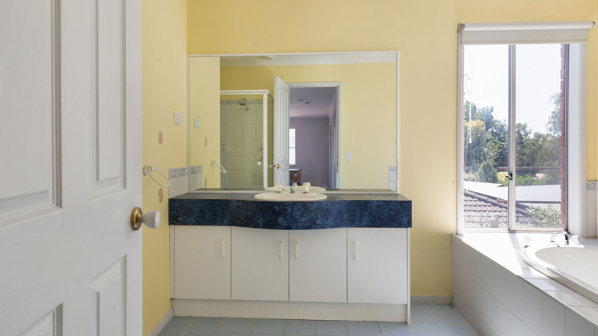
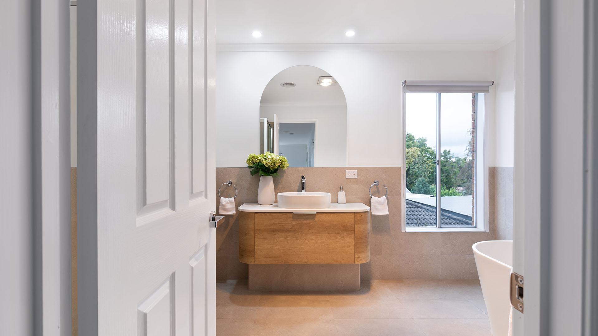
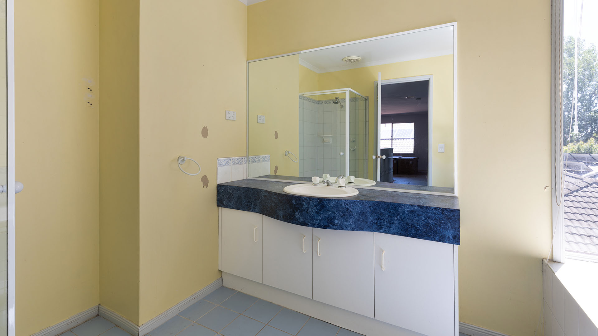
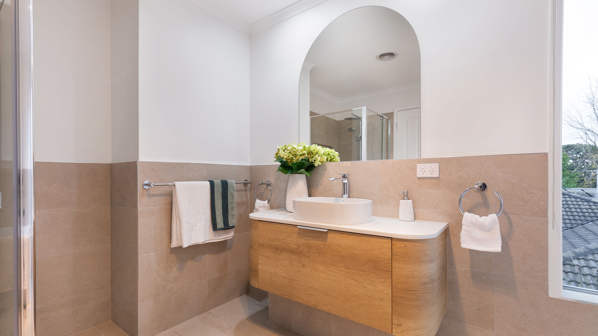
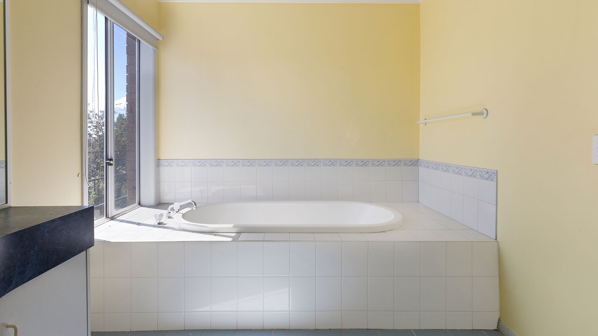
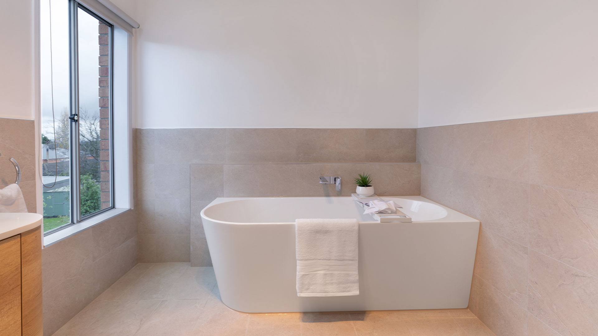
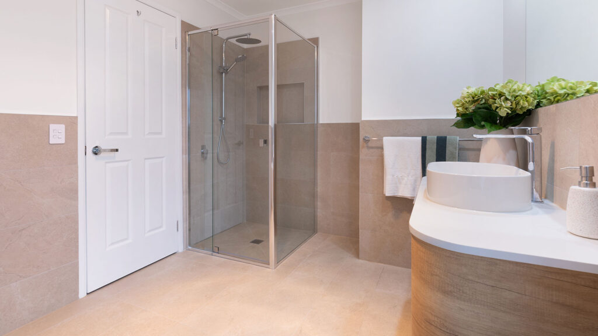
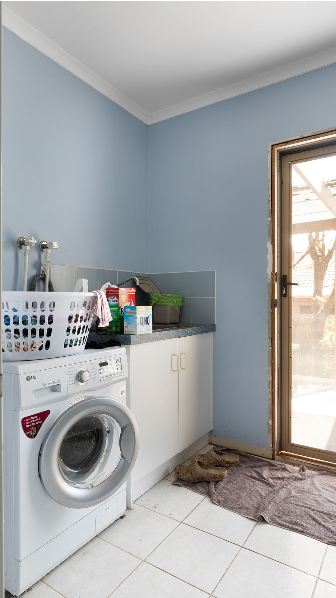
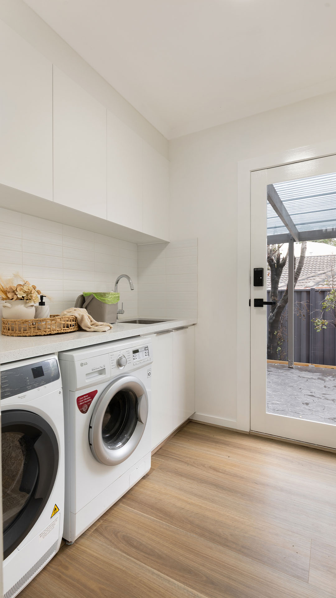
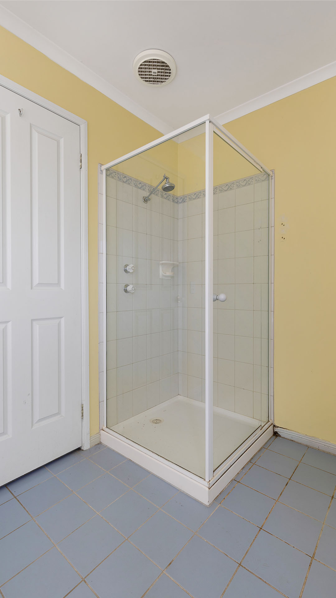
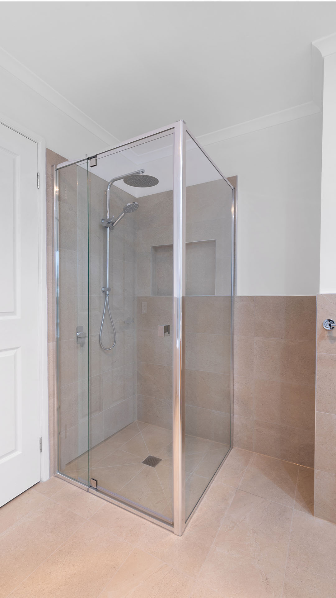
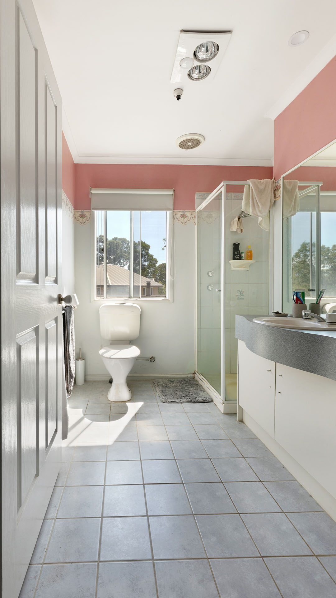
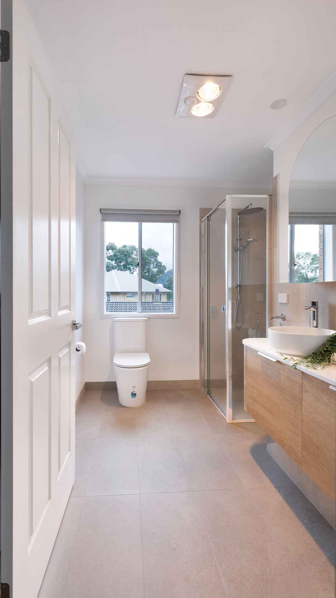
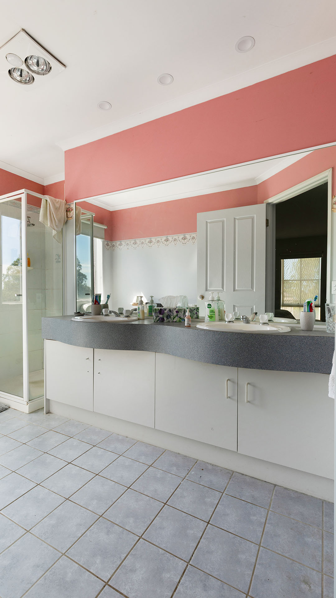
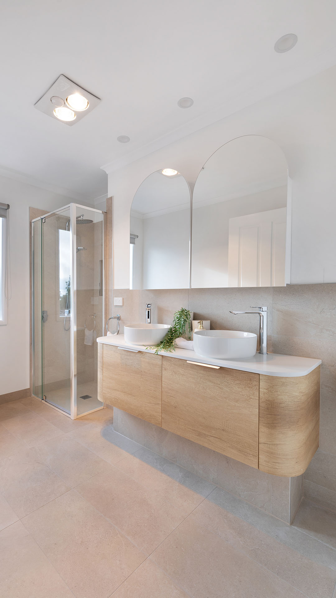
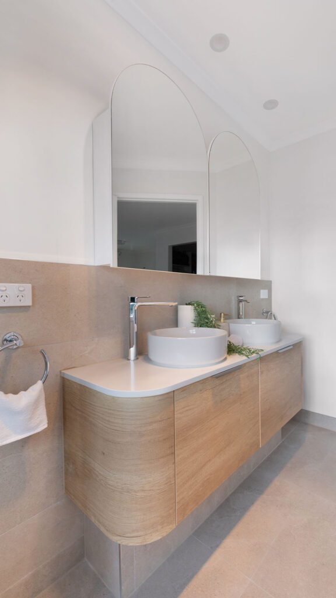
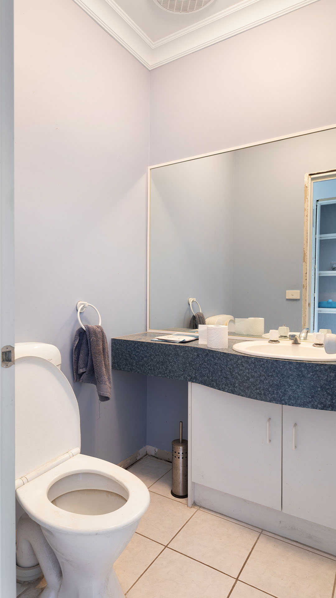
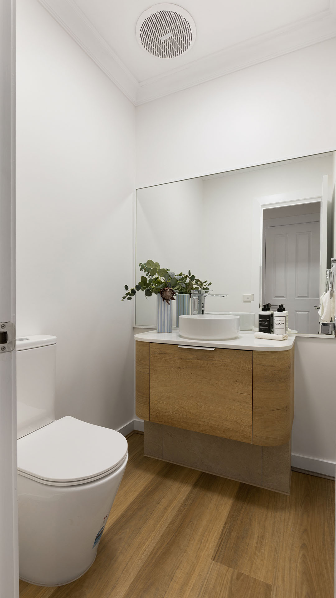
Bathrooms and laundry. Full renovations of the bathroom, guest bathroom, ensuite and laundry. The bathroom included a new toilet, and there was no plumbing relocation. A home of this quality called for new bathrooms to match.
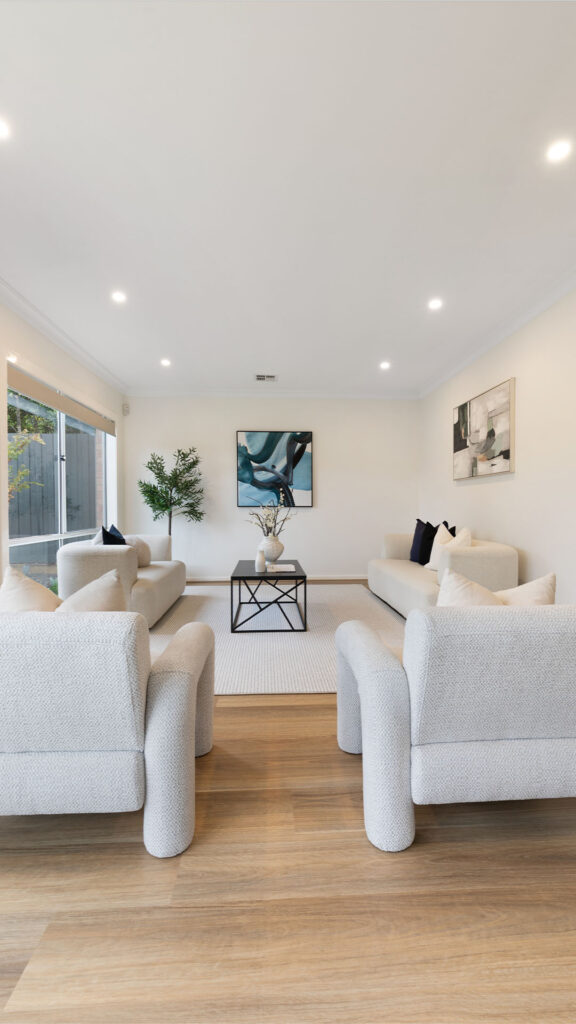
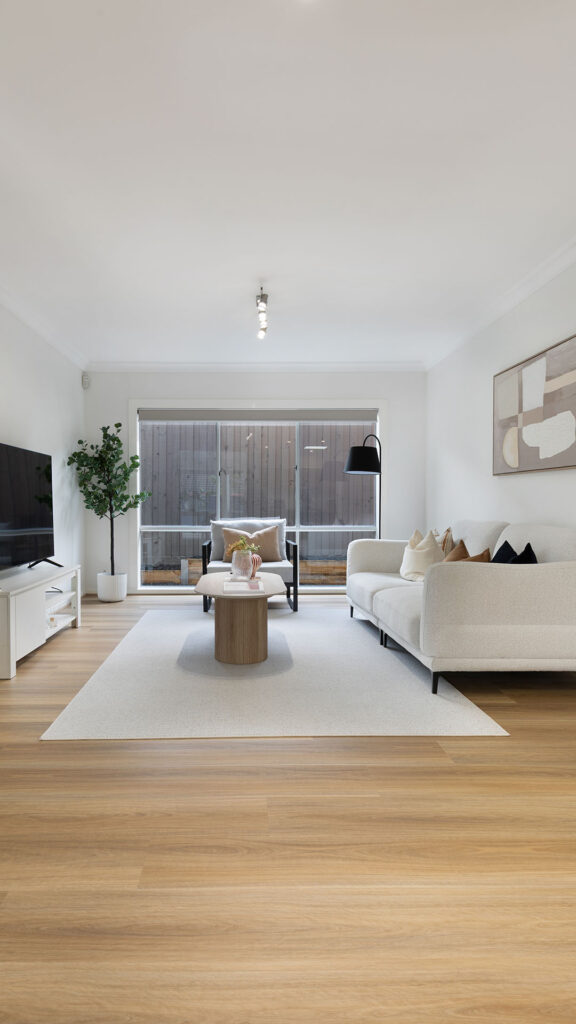
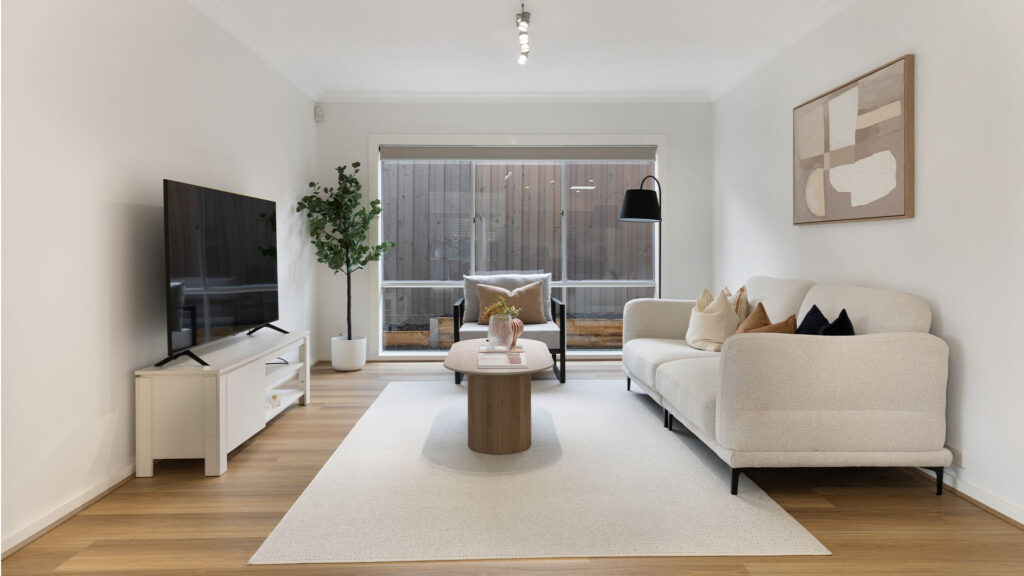
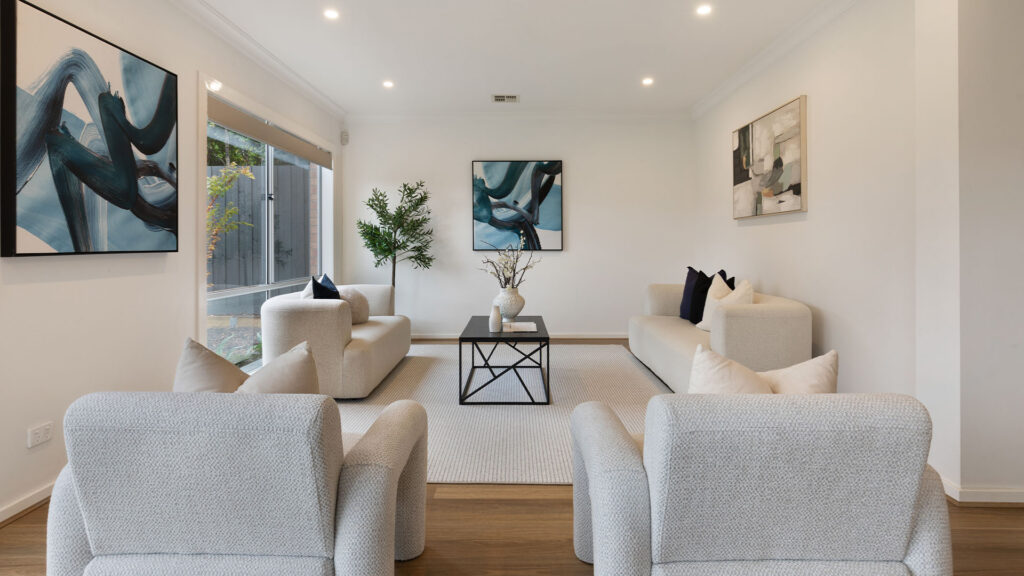
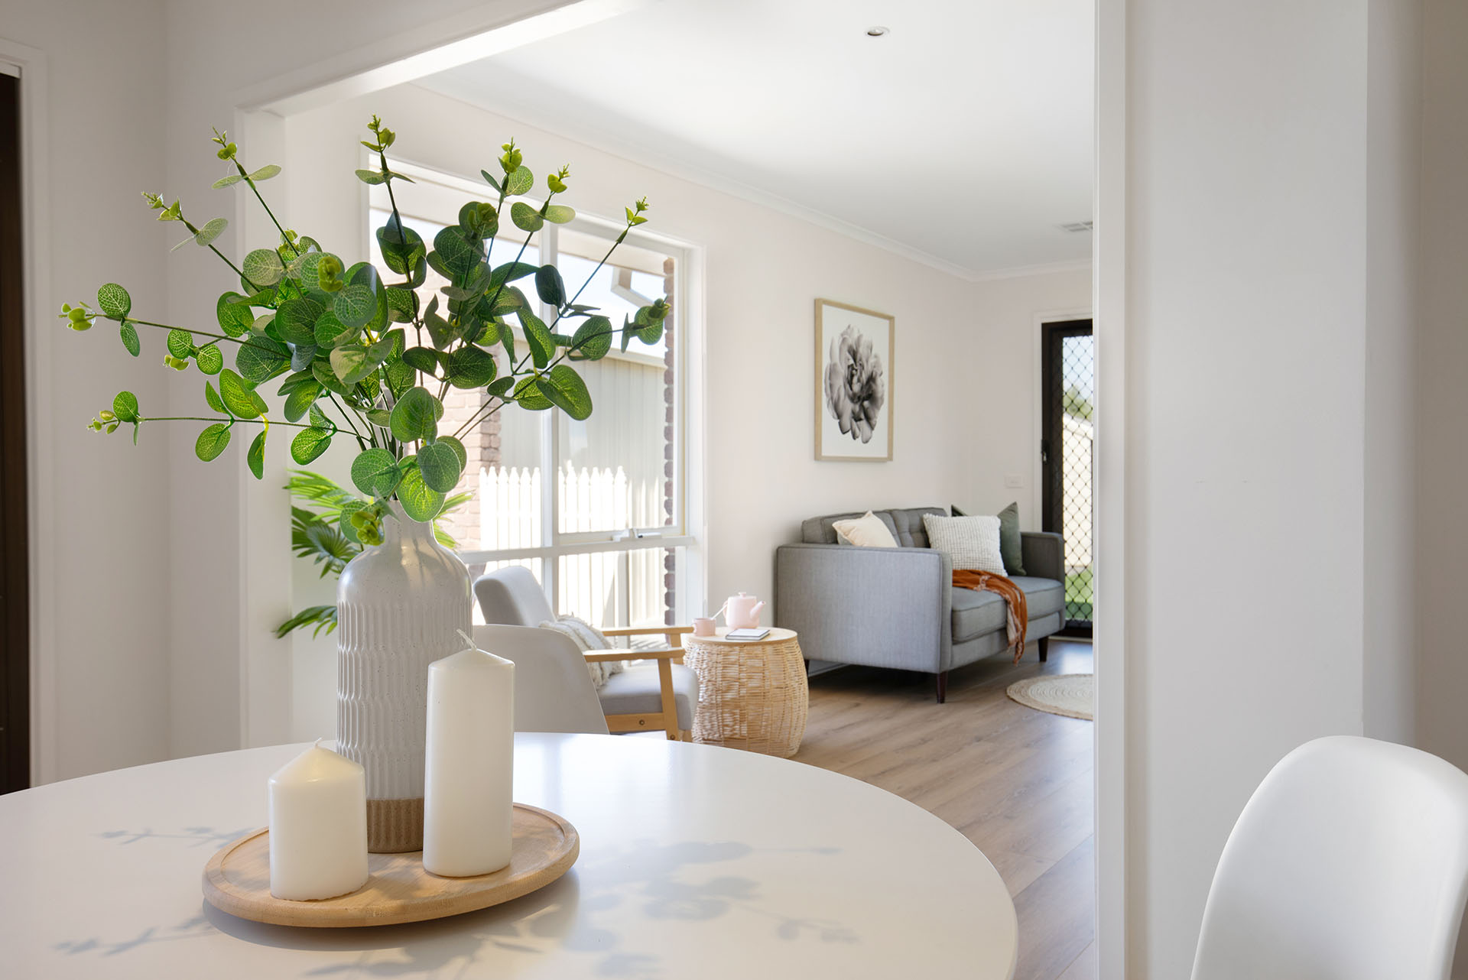
Throughout. The owners had already bought hybrid flooring. We recommended a different hybrid floor so the colours worked right through the home. The owners painted, did the landscaping and made some repairs themselves. The study got new carpet and paint. We worked with the owners on a schedule so everyone worked around each other.
How we ran the project
13 trades were on site over 8 weeks. Here is what we did for the owners.
- Assessment and recommendations. We assessed the property and recommended what to refurbish and what to replace.
- Written scopes, specifications and plans. We wrote a scope of work for each trade and gave it to the owners to approve. Because the owners were doing some of the work, each scope set out exactly what each trade would and wouldn’t do, so every trade had a clear checklist. We drew floor plans, and bathroom plans with elevations so the owners could choose the exact position of every item.
- Selections. We gave the owners a specification selection sheet and suggested items as they went shopping. They chose some of the items we suggested and some of their own in store. They wanted to be happy with everything going into a home of this value, so the choice was theirs.
- Scheduling. The owners could follow the schedule through an online portal and see who was coming and when, day to day.
- Site visits and quality checks. With the work close to a full renovation, we made 10 site visits to check the critical parts were built to standard.
What the owners didn’t have to manage
Briefing 13 trades. Working out the order of work. Checking the work as it went. Making sure every trade knew exactly what they were responsible for. The owners could get on with their own painting and landscaping, because the scopes and the schedule showed where their work fitted.
The outcome
The property was ready for the market in eight weeks. The owners took another week or two to finish some of their own work.